
Bathroom Remodeling in Deptford, NJ
A bathroom takes more daily abuse than any other room in the house: steam, standing water, harsh cleaners, and a door that opens and closes dozens of times a day. Bulls Eye Building & Remodeling remodels bathrooms for Deptford homeowners, from a powder room that needs a fresh start to a primary bath rebuilt around a new layout. The goal is a room that looks right on the day it is finished and holds up long after.

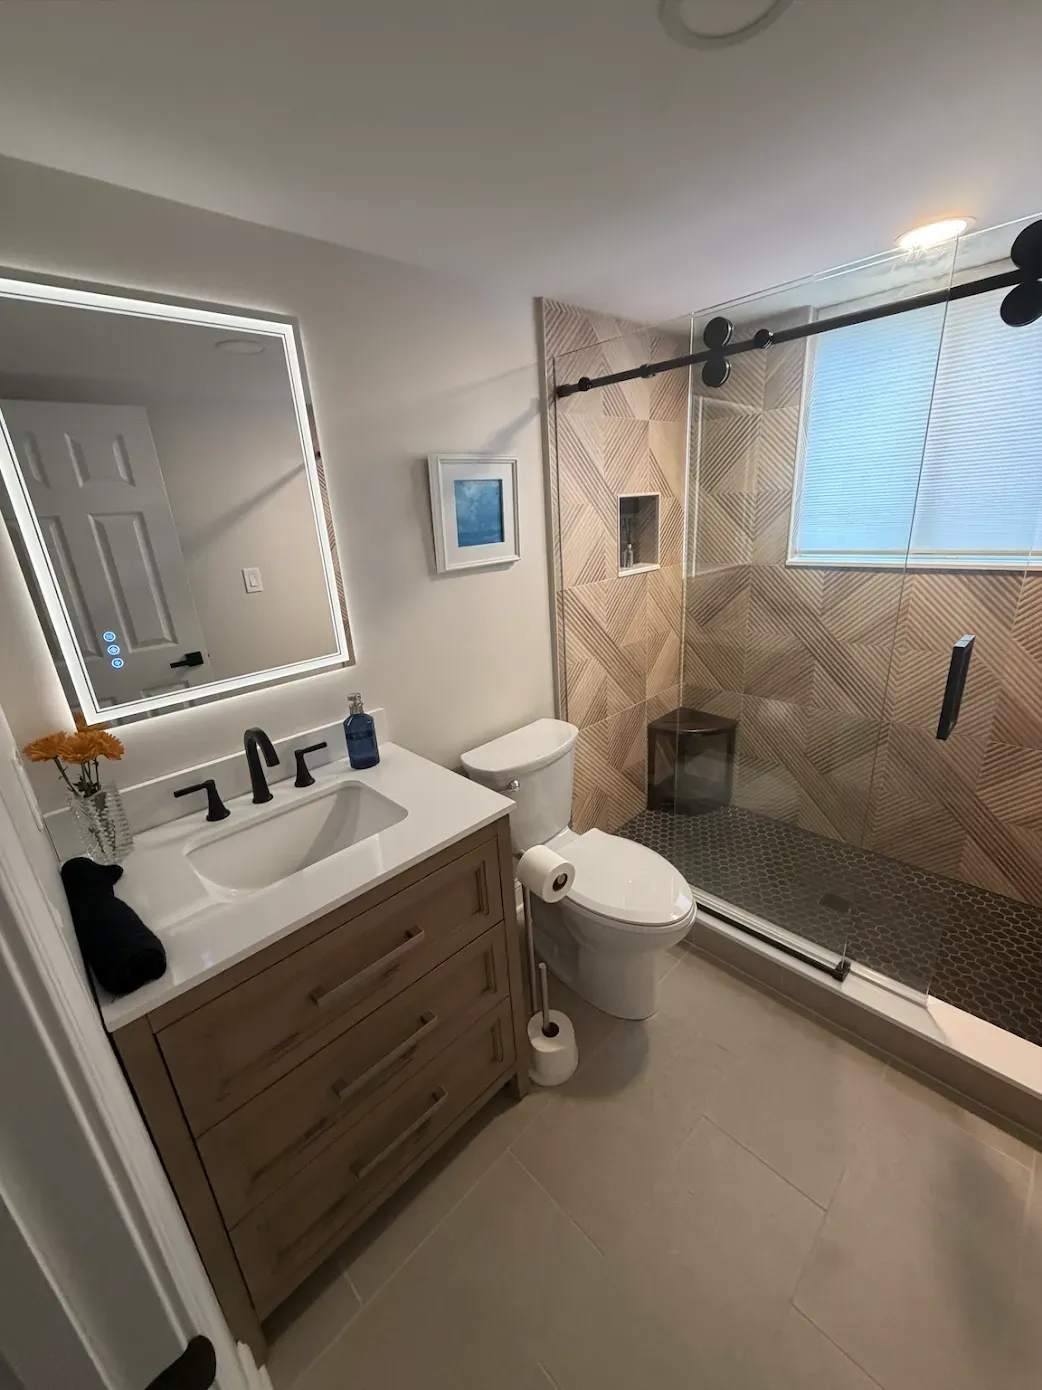
What Years of Water Do to a Bathroom
Most of the damage in an aging bathroom is invisible until it isn't. A toilet that rocks slightly usually means the subfloor around the flange has softened. Grout that keeps cracking along the same line often points to movement underneath the tile. A musty smell that survives every cleaning tends to come from inside a wall, not from the surface you can scrub.
None of these problems fix themselves, and none show up on a quick look around the room. That is why a remodel that only swaps the vanity and the light fixture can end up costing more over time. When the walls and floor come open, whatever has been happening behind them gets dealt with before new finishes go back on.
Matching the Project to the Room
Powder Rooms
With no tub or shower, a half bath is mostly about appearance and fit. New flooring, a vanity or pedestal sink, a toilet, lighting, and paint can change it completely in a modest amount of time.
Hall and Guest Baths
These rooms carry the heaviest traffic in a busy household, often shared by kids and guests. Durable tile, a tub or shower that is easy to keep clean, and storage that actually holds towels and supplies matter more here than luxury features.
Primary Bathrooms
This is where layout changes usually happen. A dated tub might give way to a larger shower, a single sink might become two, or a linen closet might be absorbed to make room for both. Projects at this scale typically take the room down to the framing.
Planning for the Years Ahead
Some of the smartest decisions in a bathroom remodel are ones nobody sees. While the walls are open, solid wood blocking can go in behind the tile wherever a grab bar might be needed later. A shower can be built with a low or no threshold. A comfort-height toilet and a handheld shower head cost little to add now and make the room easier to use as needs change. Even if no one in the house needs these features today, planning for them during construction avoids tearing out new tile five years from now.
Fitting the Bathroom Into a Larger Plan
A bathroom remodel often starts a conversation about the rest of the house. If the hallway outside it is getting new floors, our flooring installation can carry the same material up to the bathroom threshold so the two spaces feel connected. Homeowners redoing a bathroom and a kitchen in the same year frequently pair this work with kitchen remodeling in Deptford, since both rooms involve the same trades. Scheduling them together keeps plumbing and electrical work coordinated. For a look at everything we build and remodel, visit the Bulls Eye Building & Remodeling
home page.
The clearest way to judge a contractor is to look at finished work. Our project portfolio shows kitchens, bathrooms, additions, decks, and exterior jobs from around the area, including before and after photos where we have them. If you want to understand what happens between the first phone call and the final walkthrough, our page on how we run a project lays out each stage.
Bathroom Remodeling Questions
Can a bathtub be replaced with a walk-in shower?
In most homes, yes. The drain is the main detail to check. Many tubs drain through 1.5 inch pipe, while plumbing codes generally call for a 2 inch drain on a shower. The line usually has to be enlarged as part of the conversion.
Is cement board behind the tile enough to keep water out?
No. Cement board holds up when it gets wet, but water still passes through it. A shower needs a waterproofing layer, either a liquid-applied membrane or a sheet membrane, over the board or behind it before tile goes on.
How large should a bathroom exhaust fan be?
A common guideline for bathrooms up to 100 square feet is 1 CFM of airflow per square foot of floor area, with a minimum of 50 CFM. Just as important, the fan should vent to the outside, never into the attic.
Is there room for a double vanity?
A double vanity generally needs at least 60 inches of wall space, and 72 inches gives each person more counter room. If the wall falls short, a single wide sink or a longer vanity with one basin may be the better fit.
Does a bathroom remodel need to be done by a registered contractor?
In New Jersey, home improvement contractors must register with the Division of Consumer Affairs. Bulls Eye Building & Remodeling holds NJ Contractor Registration: 13VH03962600.
Bathrooms Across the Deptford Area
Homeowners in Deptford, Woodbury, Westville, Runnemede, and Wenonah bring us bathrooms in every condition, from original 1960s tile to rooms a previous owner remodeled in a hurry before selling. Our work covers Southern New Jersey, so if your home is outside those towns, call and tell us where it is.