
Kitchen Remodeling in Deptford, NJ
Cabinet doors that won't stay shut. A counter with nowhere to set down a grocery bag. A layout that sends two cooks into each other every night. If any of that sounds familiar, the kitchen has stopped working for the people who use it. Bulls Eye Building & Remodeling remodels kitchens for homeowners in Deptford and nearby, whether the goal is a cosmetic update or a room that gets rebuilt from the floor up.

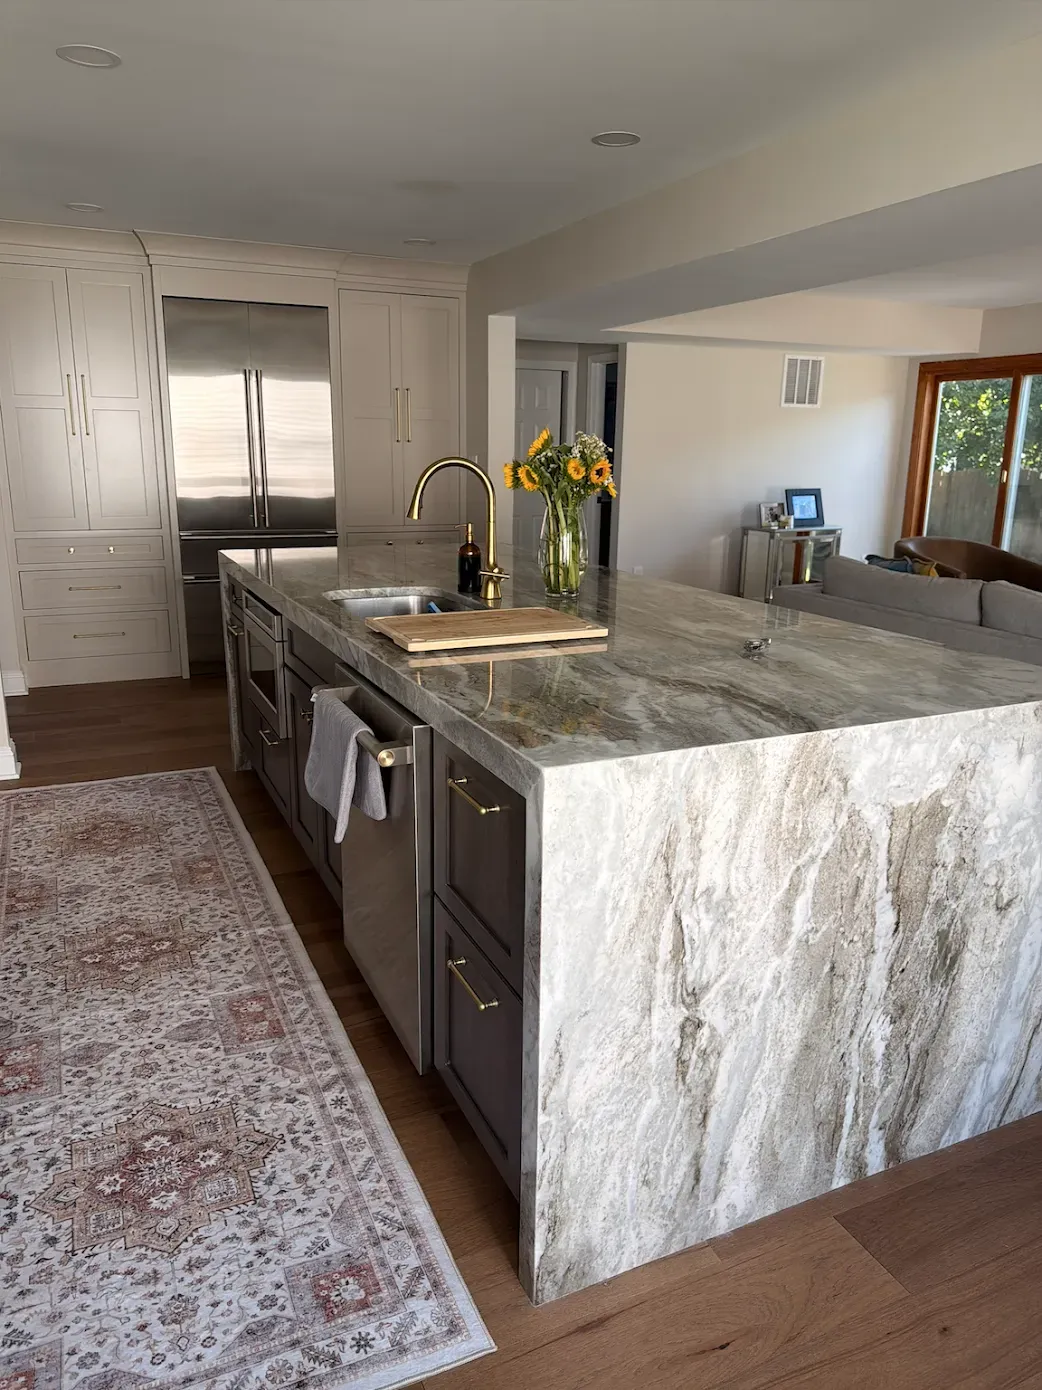
When a Kitchen Is Due for a Remodel
Age is the obvious reason, but it is rarely the only one. Plenty of kitchens built in the last thirty years still look fine and function badly. The refrigerator door blocks the main walkway. The only outlets sit behind the toaster. Storage runs deep into corners nobody can reach without kneeling on the floor.
Other kitchens work well enough but show their years: worn laminate, peeling cabinet finishes, flooring with a permanent stain in front of the sink. Some households simply changed. A couple who cooked for two now feeds a family of five, or a parent has moved in and needs counters at a different height.
Each of those situations points toward a different kind of project. Knowing which one you have is the first step toward a sensible budget.
Three Levels of Kitchen Work
Surface Updates
This keeps the layout and the cabinet boxes and changes what you see: new doors or refinished cabinets, counters, a backsplash, lighting, hardware, and fixtures. It suits a kitchen whose bones are sound and whose plan already works.
Partial Remodels
Here some cabinets come out, an appliance moves a few feet, or a wall of upper cabinets gives way to open shelving or a window. The footprint stays mostly the same, but the room starts working differently.
Full Remodels
The room is taken down to the studs and rebuilt. Walls can move, an island can be added, and the sink, range, and refrigerator can all change position. This is the project that fixes a layout problem instead of decorating around it.
Planning the Kitchen Around the Rest of the House
A kitchen rarely sits on its own. Its floor usually continues into the dining room or hallway, and its walls are often shared with a family room that could use attention too. Because we also handle flooring installation in Deptford, a new floor can run past the kitchen without a transition strip announcing where one project ended. When the kitchen is part of opening up a whole first floor, our interior renovations work covers the adjoining rooms.
Sequencing matters as well. Doing the kitchen first and the family room two years later can mean tearing up finished work to get at a wall. Talking through the bigger picture early often saves money, even if you build the plan in phases. You can see the full range of what we build on our Bulls Eye Building & Remodeling
home page.
The clearest way to judge a contractor is to look at finished work. Our project portfolio shows kitchens, bathrooms, additions, decks, and exterior jobs from around the area, including before and after photos where we have them. If you want to understand what happens between the first phone call and the final walkthrough, our page on how we run a project lays out each stage.
Kitchen Remodeling FAQ
Does a kitchen contractor in New Jersey need to be registered?
Yes. New Jersey requires home improvement contractors to register with the Division of Consumer Affairs, and you can look up any contractor's number before signing a contract. Ours is NJ Contractor Registration: 13VH03962600.
Can the sink or range move to a different wall?
Usually, yes. Moving a sink means extending the water supply and drain lines, and the drain still needs proper venting. That matters most for an island sink, which has no wall behind it. Moving a gas range means running a new gas line and planning where the range hood will vent.
Can I keep my cabinets and replace only the countertops?
Often you can, if the cabinet boxes are solid and level. Stone is the main thing to check. A 3 cm granite slab weighs roughly 18 to 20 pounds per square foot, so the boxes underneath have to be sound enough to carry that load without sagging.
Should new flooring go in before or after the cabinets?
It depends on the material and on whether the layout might change later. Running flooring under the cabinets makes a future layout change easier. Stopping it at the cabinet base uses less material. Either way, the decision is made before the first cabinet is set.
What should I have ready before the first conversation?
Photos of the kitchen from each corner, rough wall measurements, and a list of the appliances you plan to keep. Add a short list of what frustrates you about the room now. That last list shapes the project more than anything else.
Kitchens in Deptford and the Surrounding Area
Many of the kitchens we see in this part of Gloucester County sit in homes with original framing and electrical service that was never planned for today's appliances. Opening a wall can turn up undersized wiring or plumbing that was rerouted by a past owner. Those conditions are part of remodeling an older house, and we plan for them. Beyond Deptford, we work on kitchens in Wenonah, Runnemede, Bellmawr, and Mantua Township.