
Interior Renovations in Deptford, NJ
Most houses were laid out for the way people lived when they were built. A formal dining room that hosts dinner twice a year, a closed-off kitchen, and a spare bedroom stuck between two others were sensible choices once. Today they often leave a household squeezed into a few rooms while the rest of the floor goes unused. Bulls Eye Building & Remodeling renovates interiors in Deptford homes, reshaping rooms so the space you already own works for the way you live now.

Rooms That No Longer Fit
The signs are usually obvious once you look for them. Everyone crowds into the kitchen while the living room sits empty. The dining table has become a desk, a mail sorter, and a homework station all at once. A child has moved out, and the old bedroom collects boxes. Hallways eat up square footage without doing much except connecting doors.
An interior renovation reworks those spaces without adding to the footprint of the house. It can be cheaper than an addition, and it often turns up more usable room than people expect.
Common Interior Projects
Opening Up a Floor Plan
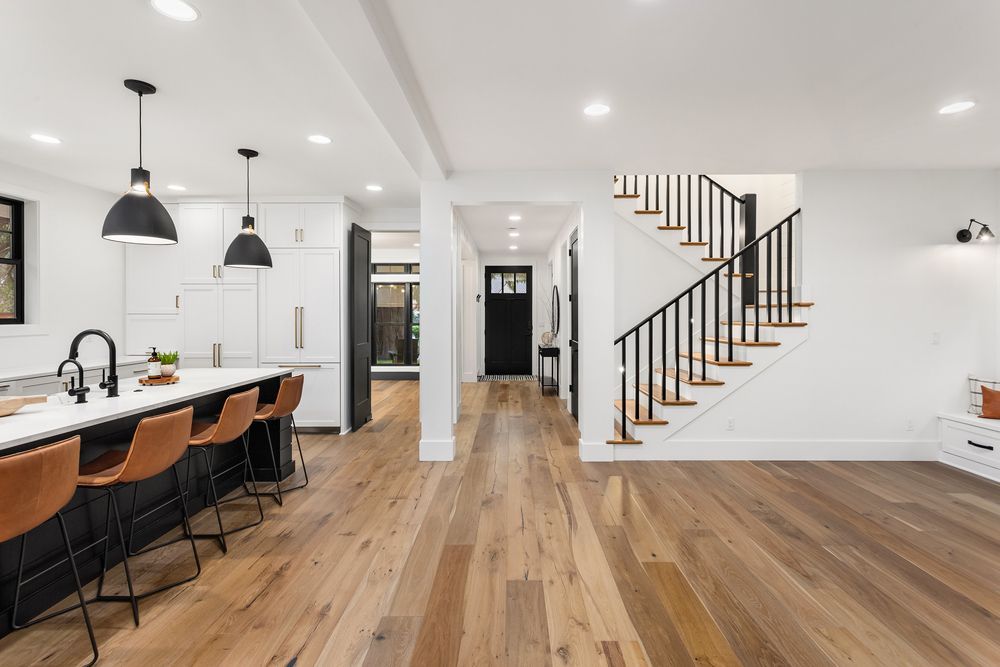
Taking down a wall between the kitchen and the living or dining area is the most requested change in older homes. It lets light from one side of the house reach the other. It also means the person cooking is no longer cut off from everyone else.
Giving a Room a New Purpose
A dining room can become a home office with doors that close. A spare bedroom can turn into a walk-in closet or a laundry room on the same floor as the bedrooms. Changes like these often need new electrical circuits, lighting, or plumbing to suit the new use.
Refreshing Finishes Across a Floor
Sometimes the layout is fine and the surfaces are tired. New drywall where plaster has failed, updated trim and doors, new lighting, and a consistent paint scheme can make a whole level feel new without moving a single wall.
What Hides Inside the Walls
An interior wall is rarely empty. Heating and cooling ducts, plumbing vents, drain lines, and electrical wiring often run through the exact wall a homeowner wants gone. None of that is a reason to abandon the plan, but each item has to be rerouted or accommodated before the wall comes out. Older homes add another layer. Original wiring, past renovations done without much care, and framing that doesn't match modern dimensions all shape the scope of the work.
Part of a Bigger Change
Interior renovations often run alongside other projects. When a wall comes down between the kitchen and the next room, the kitchen itself is usually being redone at the same time. Our kitchen remodeling page covers that side of the work. Once rooms are joined, a continuous floor ties them together, and our flooring installation in Deptford can run one material through the newly opened space. Everything else we take on is listed on the Bulls Eye Building & Remodeling
home page.
The clearest way to judge a contractor is to look at finished work. Our project portfolio shows kitchens, bathrooms, additions, decks, and exterior jobs from around the area, including before and after photos where we have them. If you want to understand what happens between the first phone call and the final walkthrough, our page on how we run a project lays out each stage.
Interior Renovation FAQ
How do you tell whether a wall is load-bearing?
A wall that runs perpendicular to the floor or ceiling joists above it, or that sits directly over a beam or another wall below, is often carrying load. Removing one means installing a properly sized beam. The structure is held up with temporary shoring while the wall comes out.
Does interior renovation work need a permit in New Jersey?
Structural changes, new electrical circuits, and plumbing work require permits under the New Jersey Uniform Construction Code. Purely cosmetic work, such as painting, refinishing, or replacing trim, generally counts as ordinary maintenance and does not.
What if the house was built before 1978?
Homes built before 1978 may contain lead-based paint. Federal rules require lead-safe work practices when renovation disturbs more than 6 square feet of painted surface inside the home. Those practices include containing the work area, minimizing dust, and cleaning thoroughly afterward.
What thickness of drywall is used?
Standard interior walls typically use 1/2 inch drywall. Walls and ceilings between an attached garage and living space call for 5/8 inch Type X, which is rated for fire resistance.
Interior Work Around Deptford
Older homes in Woodbury, Westville, Runnemede, and Mantua Township were built before open layouts and home offices were part of anyone's plans. We renovate interiors throughout Southern New Jersey, starting with a walk through the house to see how it is used today.